


A considered way of living.
NASR Homes is a small, gated cluster of eleven residences on Jalan Haji Nasir. Each home rises three storeys, with four bedrooms plus one, two balconies and parking for two cars. It is planned for families who value privacy, daylight and a calm place to come home to.
- Homes
- 11
- Storeys
- 3
- Bedrooms
- 4 + 1
- Bathrooms
- 4 + 1
- Building area
- 172 – 202 m²
- Land area
- 76 – 88 m²
A façade with texture and restraint.
Each home is crowned by a sculpted brick façade that catches the light differently through the day. Beneath it, timber-lined soffits, planted balconies and wide glazing open the living floor to air and greenery.


From the gate to your door.
One guarded entrance, one private street, eleven front doors.
Keep scrolling
-
 1
The gate
A single entrance with a security post, staffed 24 hours.
-
 2
The lane
A paved, planted drive leads in from Jalan Haji Nasir.
-
 3
The garden
A pocket garden by the entrance, with a place to sit.
-
 4
The street
Two rows of homes face each other across a private street.
-
 5
The carport
Covered parking for two cars at every home.
-
 6
The front door
A sheltered terrace and foyer, with a smart lock on the door.

Three levels, each with its own role.
Scroll to move up through the house, from the carport to the master bedroom.
Level 1Ceiling 2.4 m
Arrive and host
- Terrace and foyer
- Guest bedroom with bathroom
- Maid’s room with bathroom
- Wet kitchen and service area
- Carport for two cars
Level 2Ceiling 2.9 m
Gather
- Living room
- Dining room
- Dry kitchen
- Kids’ bedroom 1
- Balcony
Level 3Ceiling 2.7 m
Retreat
- Master bedroom with bathroom
- Kids’ bedroom 2 with bathroom
- Balcony
Warm oak, soft light, room to gather.
The second floor is one open room for living, dining and cooking. Upstairs, the master bedroom has its own bathroom and opens to a balcony.
Living, dining and pantry
Bedrooms and bathroom
Eleven homes, lettered A to K.
Select a home on the plan to see its plot and building area.
Home A
- Land area
- 85.37 m²
- Plot, width × depth
- 7.40 × 11.63 m
- Building area
- 202 m²
- Faces
- South

A quiet street, close to everything.
Jl. H. Nasir No. 34, RT.4/RW.7, Duren Sawit,Jakarta Timur, DKI Jakarta 13440
- 5 minutes
- from the Becakayu toll road
- 5 minutes
- to Kalimalang
- 5 minutes
- to the East Flood Canal (BKT)
- 1.5 km
- to the main road
- Transit
- KRL Klender, Buaran, Cakung; LRT Jatibening Baru; KCIC & LRT Halim
- Shopping
- Mall Bassura, Cipinang Indah Mall, Pondok Kelapa Town Square
- Health
- RS Duren Sawit, RS Harum Sisma
- Schools
- Kinderfield School, Embun Pagi Islamic School, Universitas Darma Persada
 NASR Homes
What every home includes.
The home
- Floors
- 3
- Bedrooms
- 4 + 1
- Bathrooms
- 4 + 1
- Carport
- 2 cars
- Balconies
- 2
- Kitchens
- 2, wet and dry
- Orientation
- North and south
- Flooding
- Flood-free area
Finishes
- Flooring
- Granite tile, 60 × 60 cm
- Walls
- Paint by Dulux
- Ceilings
- Painted gypsum board
- Sanitary ware
- TOTO
- Doors and windows
- Teakwood and aluminium frames, smart lock
- Roof
- UPVC
- Kitchen
- Kitchen set with stainless-steel sink
Services
- Electricity
- 2,200 VA
- Water
- Deep well with pump
- Water tank
- 1,100 litres
- Hot water
- Installation for 4 bathrooms
- Air conditioning
- Installation in all bedrooms and the family room
- CCTV, internet and cable TV
- Installation provided
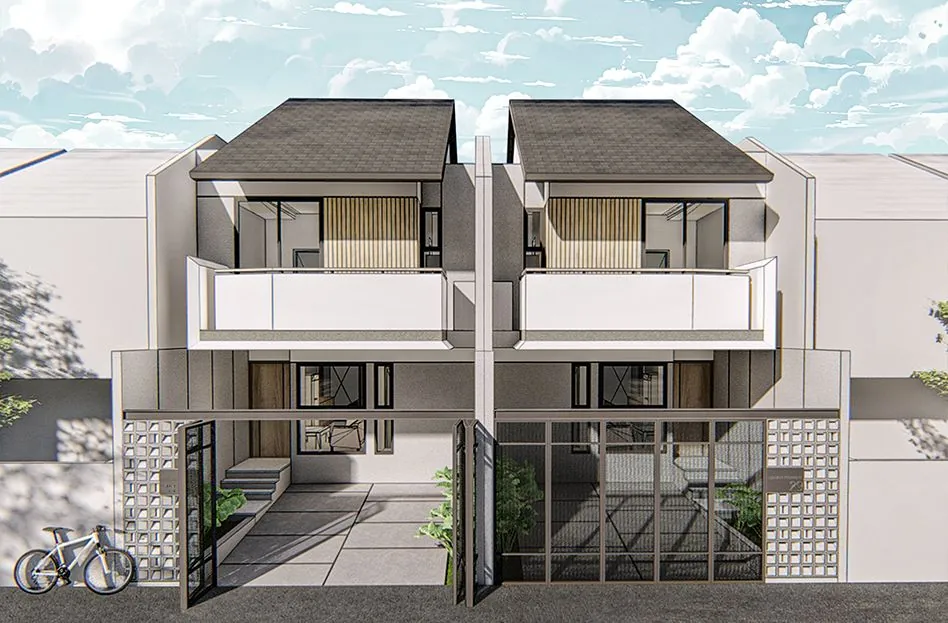
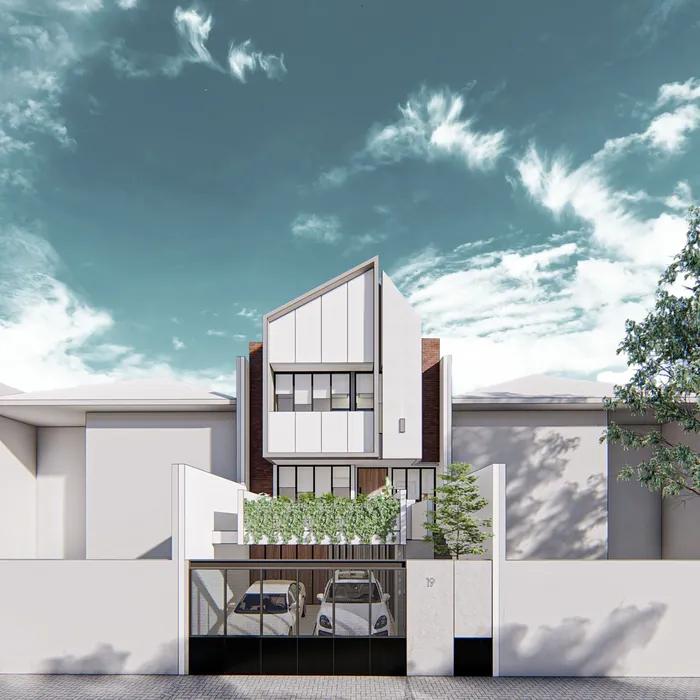
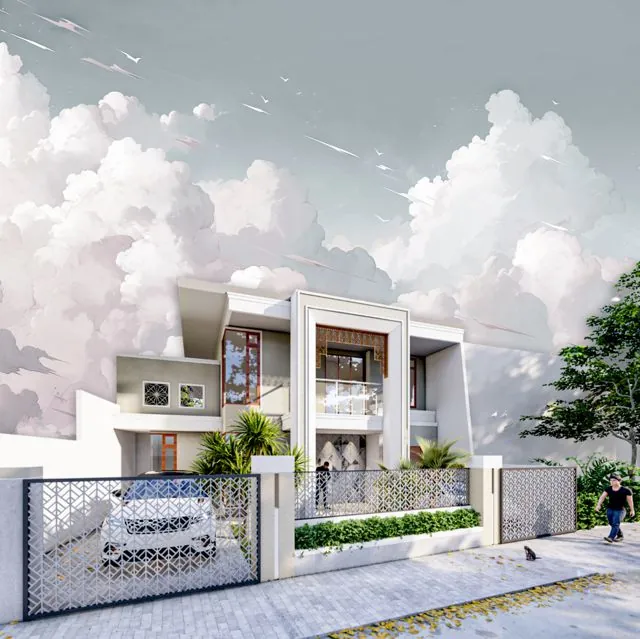
Previous projects by the developer.
@propertydevelopment_na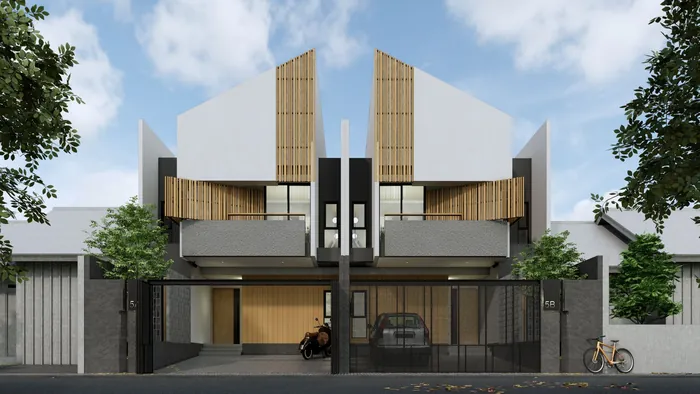

Eleven homes.
One could be yours.
Message us for the price list, availability and a private site visit.